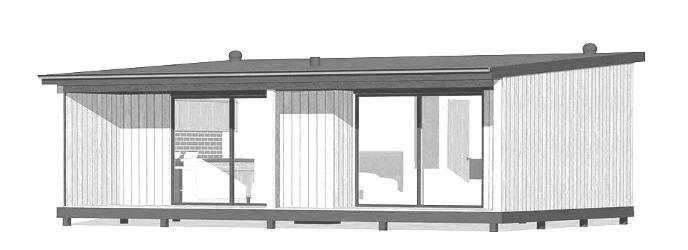
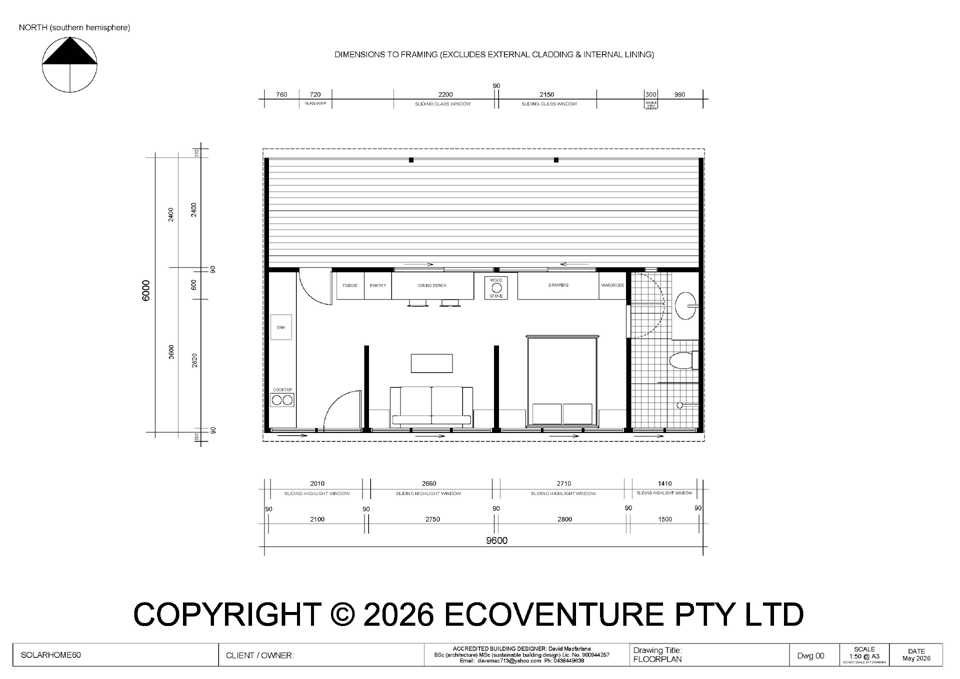
The SOLARHOME60 is a one-bedroom cabin with a 35m² floor area plus a 25m² covered veranda, making a total footprint of 60m². It is designed with an elevated timber-framed floor supported by galvanised steel posts; making it suitable for level, sloping, undulating, or poorly drained sites without requiring extensive earthworks. Or if preferred and more suitable for the site, it can be built on a concrete slab-on-ground. The design includes a kitchen, dining bench, lounge area, and bathroom, creating a very affordable self-contained tinyhome or holiday cabin suitable for a couple or single occupant. The total materials and components cost (including finishes and fixtures) will be around AUD$35,000 at current (May 2026) retail prices. A small team of skilled local carpenters should be able to build it in around 3 to 4 weeks. Check out the PLANS page to purchase fully detailed construction drawings.